Exterior Wall Studs: 2 x 4
Floor Decking: 5/8
Floor Joists: 2x6
Interior Wall On Center: 16
Interior Wall Studs: 2 x 4
Side Wall Height: 8'
Insulation (Floors): 11
Insulation (Walls): 11
Insulation (Ceiling): 19
Exterior Wall: 16
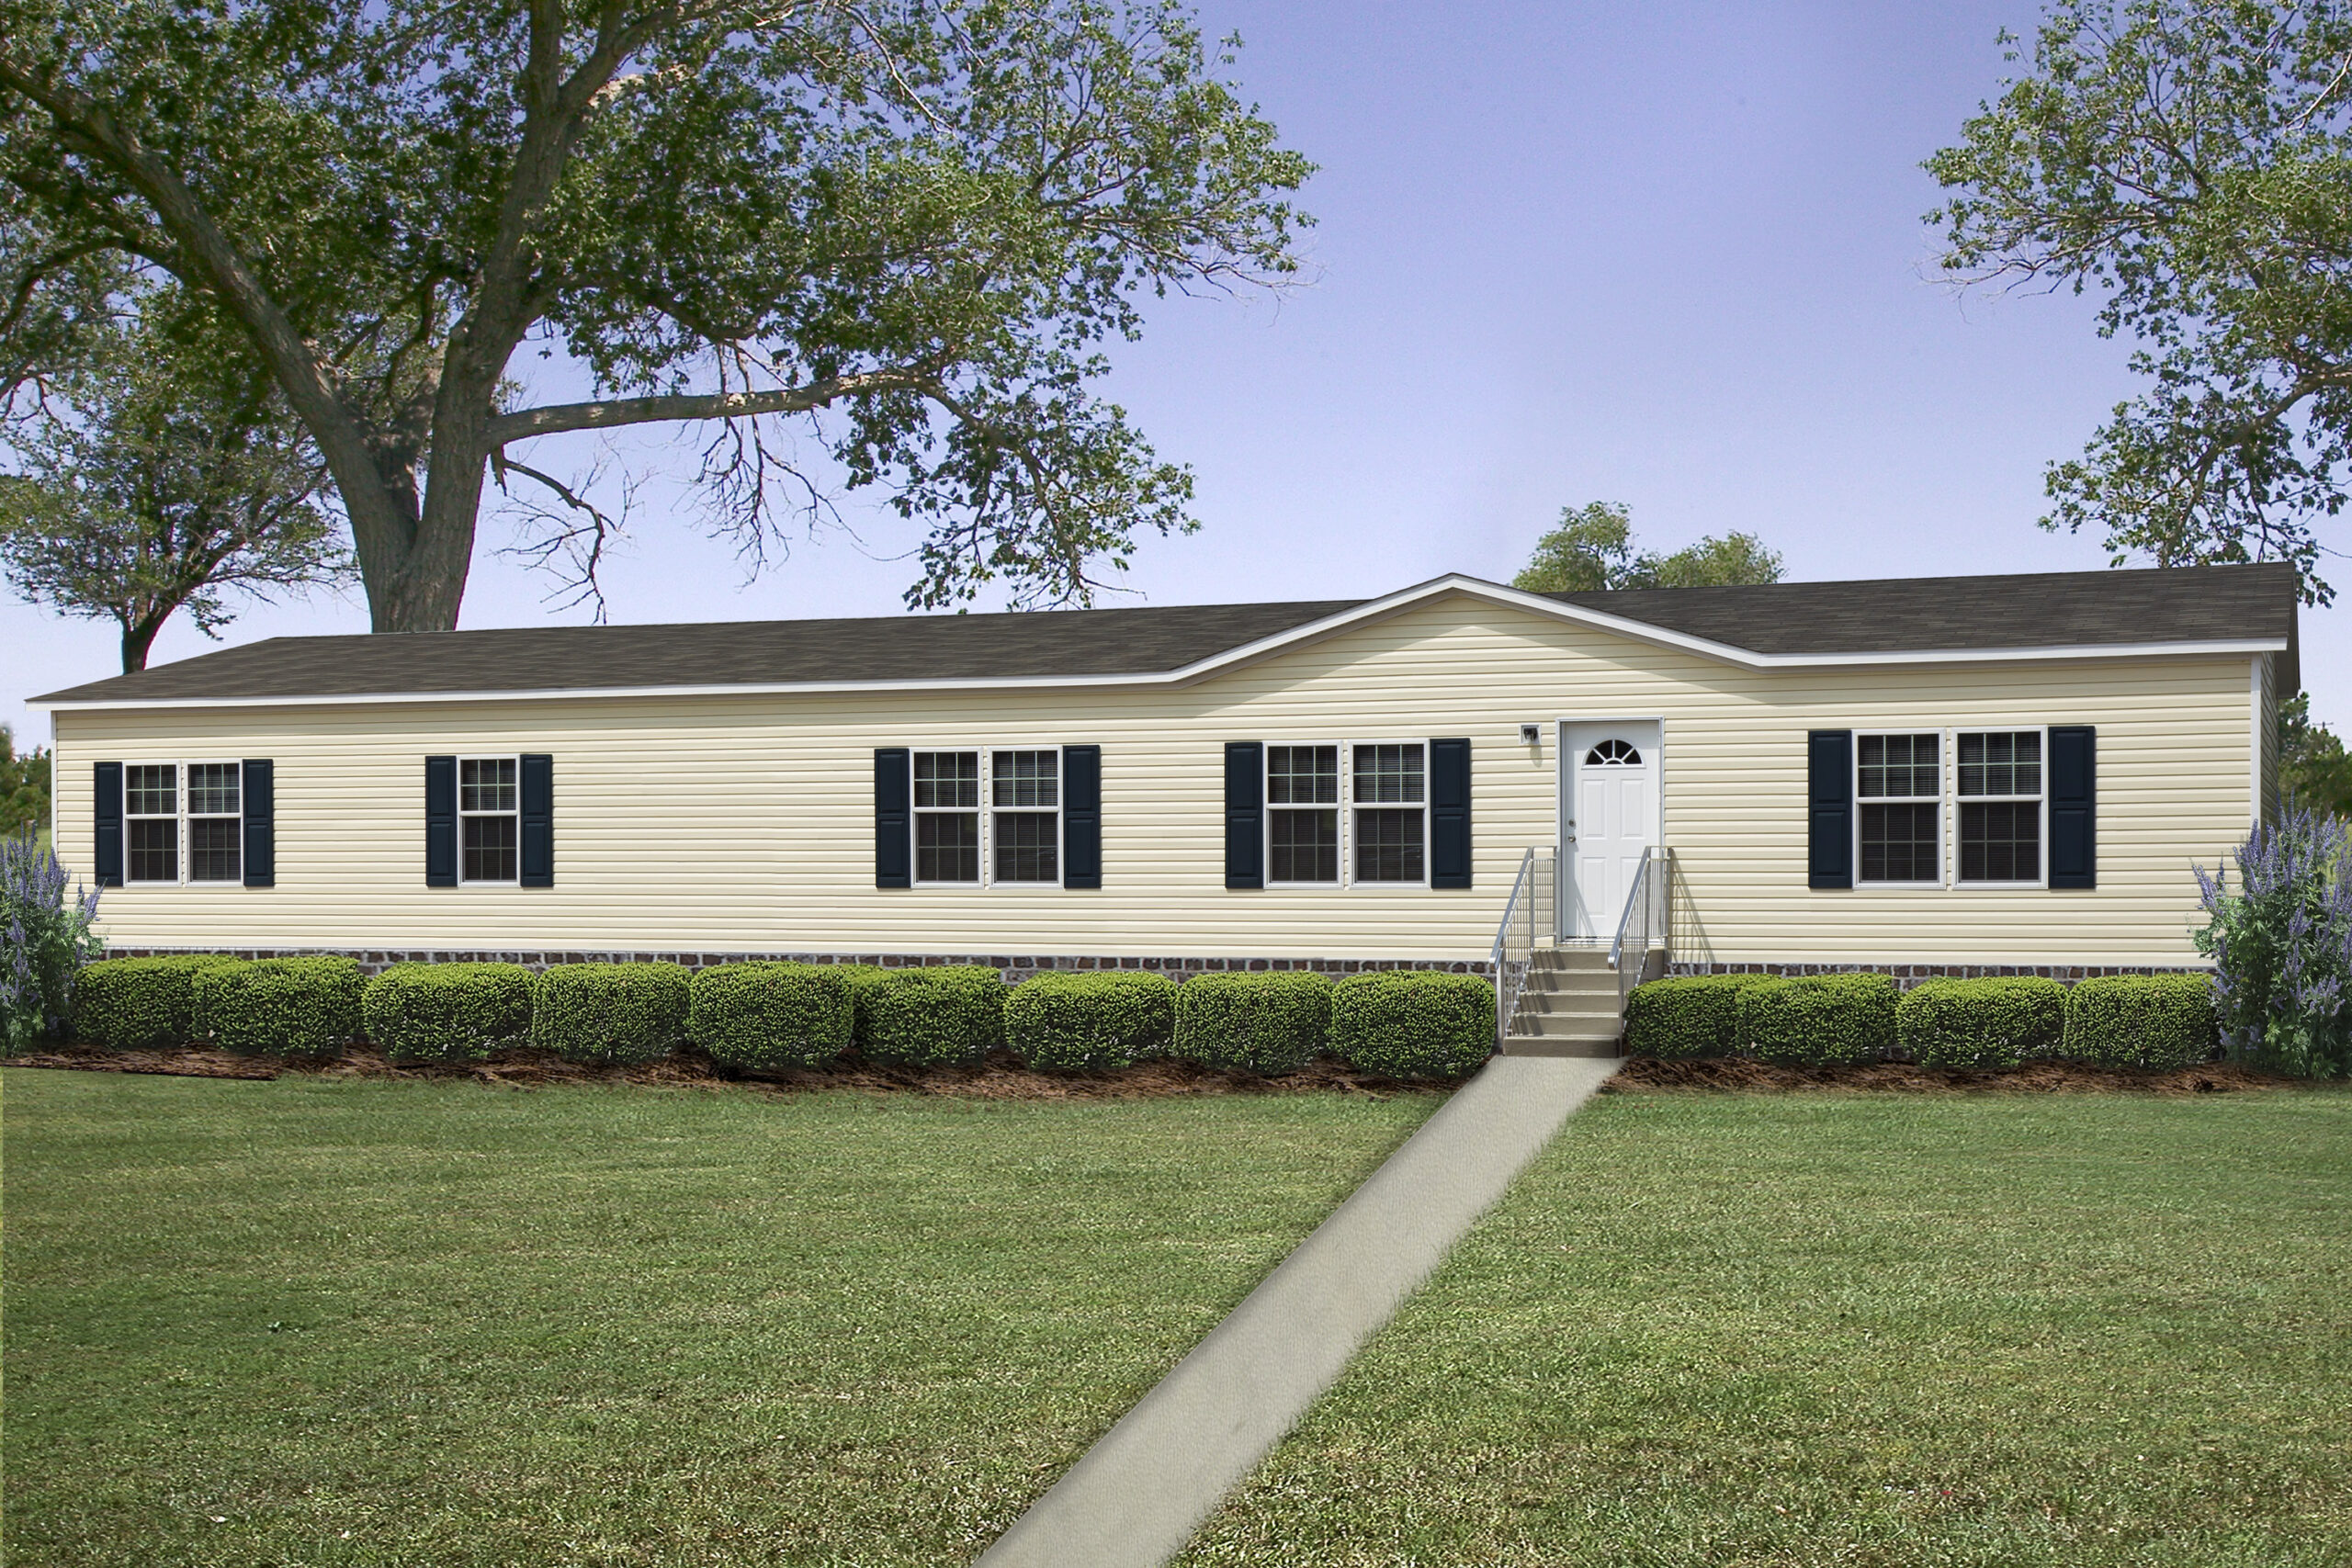
Front Door: House type with Storm
Rear Door: Cottage
Siding: Premium Vinyl
Window Trim: Paneled Shutters
Window Type: Mill finished
Baseboards: 3
Window Treatment: Drapes and Mini-blinds
Interior Doors: Brown
Carpet Type Or Grade: Trackless
Electrical Service: 200 AMP
Furnace: Air ready
Shut Off Valves Throughout: Yes
Washer Dryer Plumb Wire: Yes
Water Heater: 30 Gallon Electric
Bathroom Flooring: 16
Kitchen Refrigerator: 18' with Icemaker
Kitchen Flooring: 16
Kitchen Dishwasher: Yes
Kitchen Cabinetry: 5 pc. Raised Panel