Manufactured

MD 32' Doubles MD-63-32 Double Deuce

3D Home Tour

No 3d Tour Available

About this Home

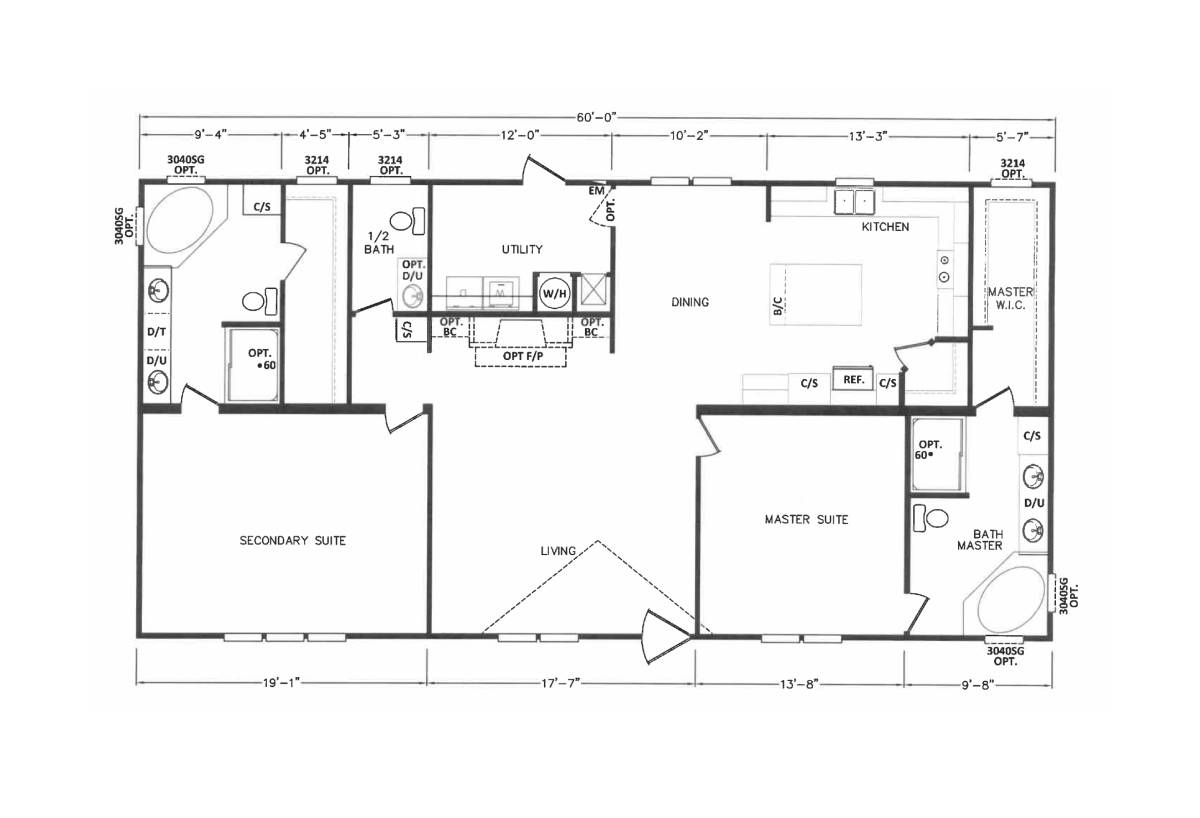
The MD 32′ Doubles / Double Deuce built by Kabco Builders steps up to 1,800 square feet in the wider 32-foot format, keeping 2 bedrooms and 2.5 bathrooms in a layout that prioritizes living space over bedroom count. The extra width over the 28-foot version shows up across the board — bigger common areas, a more generous kitchen footprint, and a floor plan that feels genuinely spacious from the moment you walk in. The half bath adds guest-ready versatility without cluttering the layout. The Double Deuce is a standout MD 32′ Doubles floor plan for buyers who want a roomy, well-finished two-bedroom home.

Share this home

Details

  • 2 Bedrooms
  • 2.50 Bathrooms
  • 1800 Square Feet
  • 32’0″ x 64’0″

PHotos

Tours & Videos

Specifications

Exterior Wall On Center: 16"
Exterior Wall Studs: 2 x 4
Floor Decking: 5/8 inch Tongue & Groove OSB Floor Decking
Floor Joists: 2x6 16
Interior Wall On Center: 16"
Interior Wall Studs: 2 x 4
Side Wall Height: 8'
Insulation (Floors): R-11
Insulation (Walls): R-11
Insulation (Ceiling): R-19
Front Door: House type with Storm
Rear Door: Cottage
Siding: Premium Vinyl
Window Trim: Paneled Shutters
Window Type: Mill finished
Baseboards: 3"
Window Treatment: Drapes and Mini-blinds
Interior Doors: Brown
Carpet Type Or Grade: Trackless
Electrical Service: 200 AMP
Shut Off Valves Throughout: Yes
Water Heater: 30 Gallon Electric
Bathroom Flooring: 16 in. tile
Kitchen Refrigerator: 18' with Icemaker
Kitchen Flooring: 16 in. tile
Kitchen Dishwasher: Yes
Kitchen Cabinetry: 5 pc. Raised Panel

¿Hablas español?