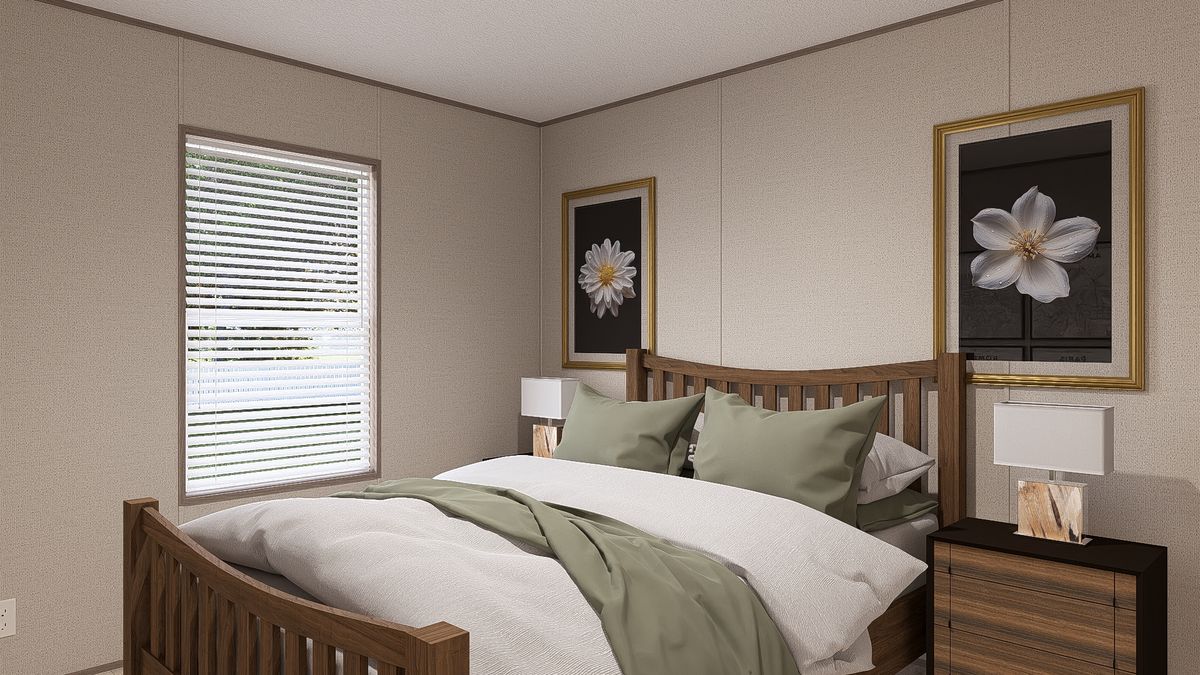
Standard Features
-
Additional Specs: American Steel Chassis / Full Length Outriggers on Chassis / Vinyl-Ready Skirting
-
Exterior Wall Studs: 2”x 4” Exterior Walls – 16” on center / 2″ x 6″ Exterior Walls – Thermal Zone 3 Only
-
Floor Decking: Solid OSB Floor Decking – 5/8” / Tongue and Groove Installation of OSB decking
-
Roof Truss: Engineered roof Trusses – 24” on center
-
Side Wall Height: 8’ Flat Sidewalls
-
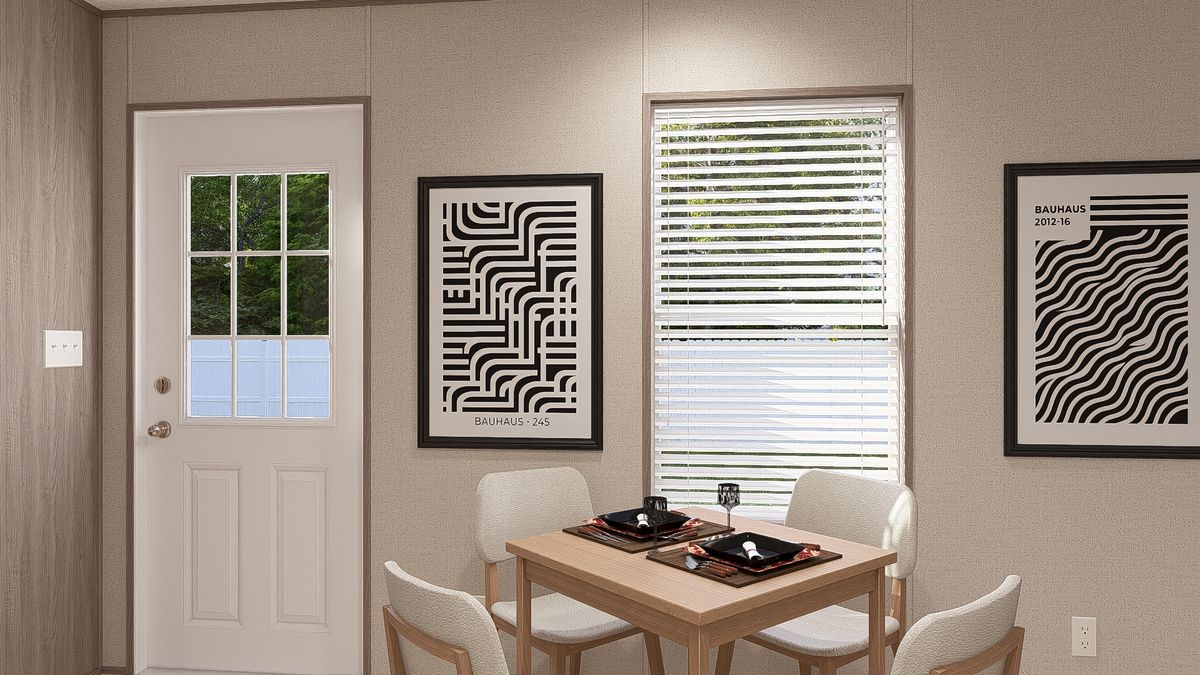
Front Door: Craftsman Front Door
-
Shingles: GAF 25 Year fiberglass roof shingle with protective underlayment
-
Siding: George Pacific Vinyl Siding
-
Ceiling Texture: Hand Textured Stipple Ceilings
-
Corner Wall Type: White Vinyl Corner Post
-
Safety Alarms: Linked and Battery Back-up Smoke Detectors
-
Electrical Service: Electric 200 amp Service
-
Heat Duct Registers: One Piece Aluminum Heat Duct / Insulated Heat duct
-
Thermostat: Programable Ecobee Thermostat
-
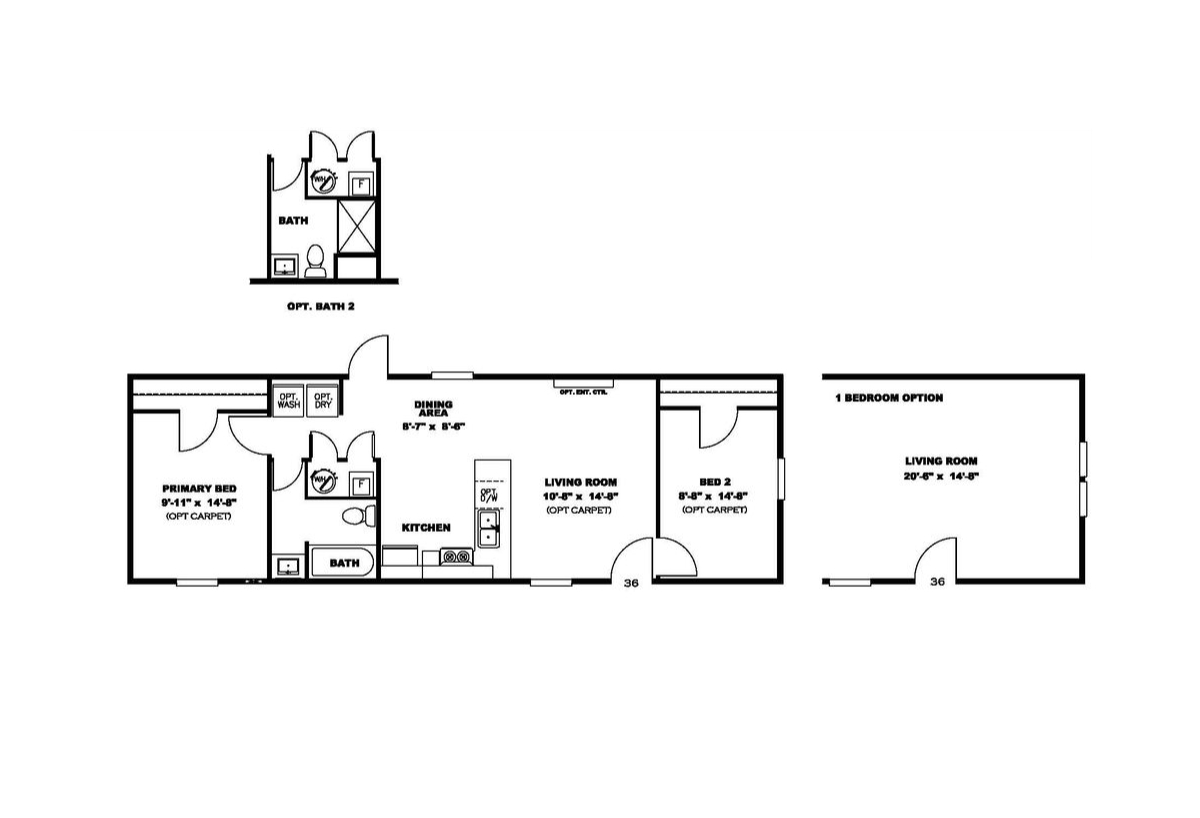
Washer Dryer Hook Up: Wired & Plumbed for Washer and Dryer
-
Water Shut Off Valves: Whole House Water Brass Cut-off in Utility Room
-
Bathroom Faucets: Scald Protected Shower & Tub Faucets
-
Bathroom Shower: Fiberglass Bathtubs and Showers
-
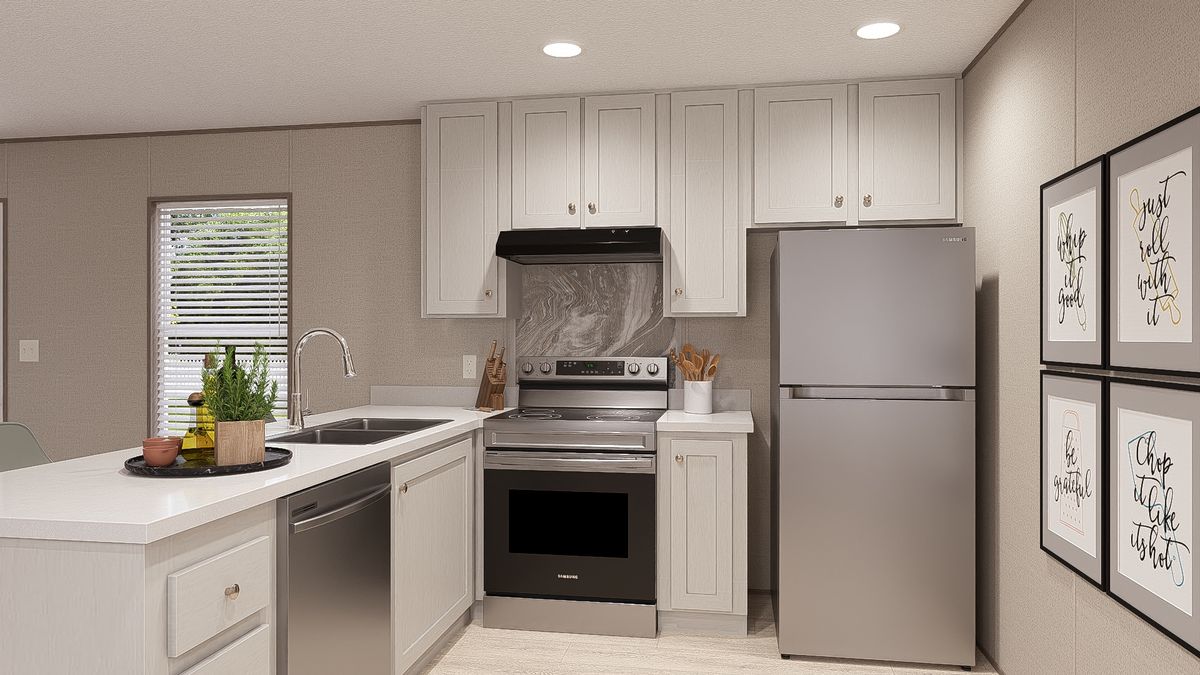
Kitchen Sink: Deep Stainless Kitchen Sink
-
Kitchen Refrigerator: Samsung Energy Star Refrigerator / 18’ Frost-free Refrigerator
-
Kitchen Range Type: 30” Electric Range
-
Kitchen Range Hood: Power Range Hood with Light
-
Kitchen Dishwasher: Standard
-
Kitchen Cabinetry: 42” DuraCraft Overhead Cabinets / Raised Panel Cabinet Doors / Brushed Nickel Cabinet Pulls
-
Wall Finish: Classic Panel Wall Coverings (all walls glued & stapled)
-
Exterior Lighting: Exterior Lights at Exit Doors
-
Interior Doors: Upgrade 2 Panel Interior Pre-hung Doors
-
Interior Lighting: LED Energy Star Can Lights
-
Roof Decking: OSB (Oriented Strand Board) Roof Decking
-
Interior Flooring: Congoleum Vinyl Floors Throughout Home Standard
-
Insulation (Roof): Blown Insulation in roof cavity
-
Additional Specs: Energy Star Whole House Ventilation Fan
-
Insulation Specs: Knauf Insulation
-
Kitchen Appliances: Samsung® Kitchen Appliances
-
Eaves: Overhang on Roof Front Endwall
-
Shutters: Raised Panel Shutters
-
Exterior Outlets: Exterior Electrical Outlet Front Side Wall
-
Water Lines: Pex Fresh Water Lines
-
Plumbing/Electrical: PVC Plumbing / GFI Electrical Protected Outlets – Kitchen & Baths All copper Electrical Wiring / Wire & Brace in Primary Bedroom and Living Room
-
Hitch: Removable Hitch
-
Wardrobe: Wire-rack Closet Shelving
Due to the fact that Clayton Maynardville continuously updates and modifies its products, our brochures and literature are for illustrative purposes only. Floorplan dimensions are nominal. We reserve the right to make changes due to material changes, prices, colors specifications, features at anytime without notice or obligation. Your retailer can provide you with specific information on the home of your choice.